A / Preserve the three rooms
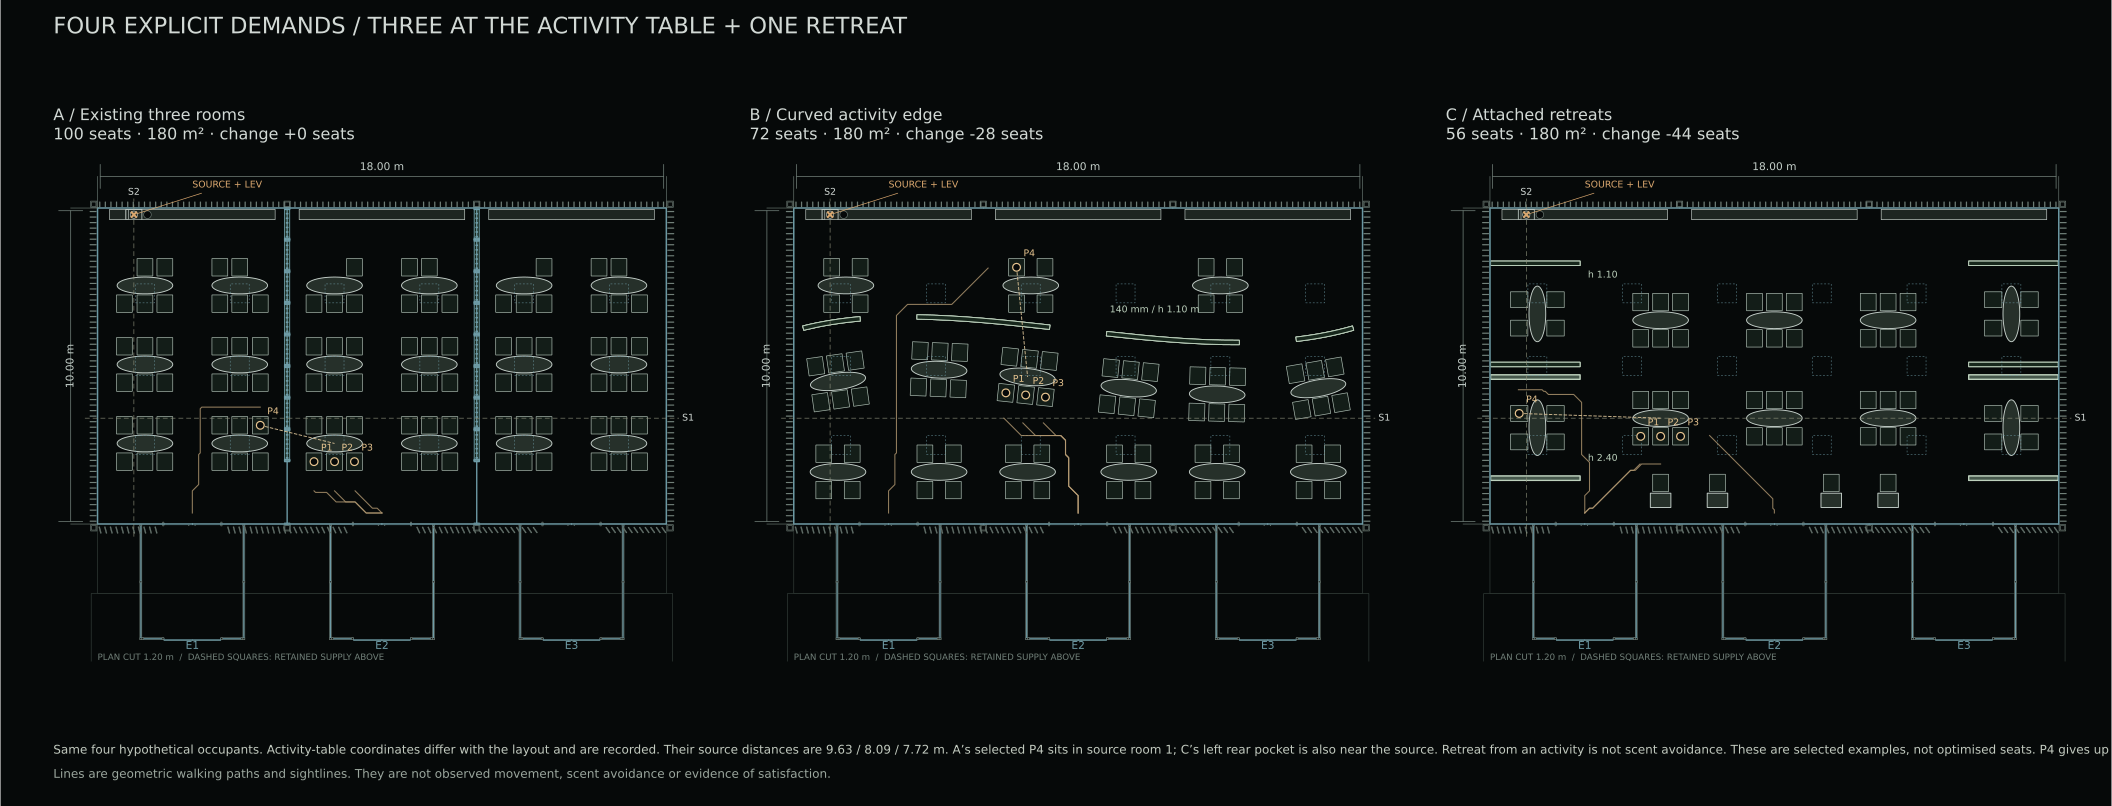
The current 100-seat layout remains the reference. Its glazed boundaries already provide some visual connection. A is not represented as a solid, visually isolated box.
NEXT / 72-SEAT CONTROLS + WIREFRAME FLOW ↗
Three spatial alternatives explore shared activity, distance, orientation, sight and retreat. The four people below are explicit requirement scenarios. They are not observed participants.
Geometry checked · scent transport and human response unverified
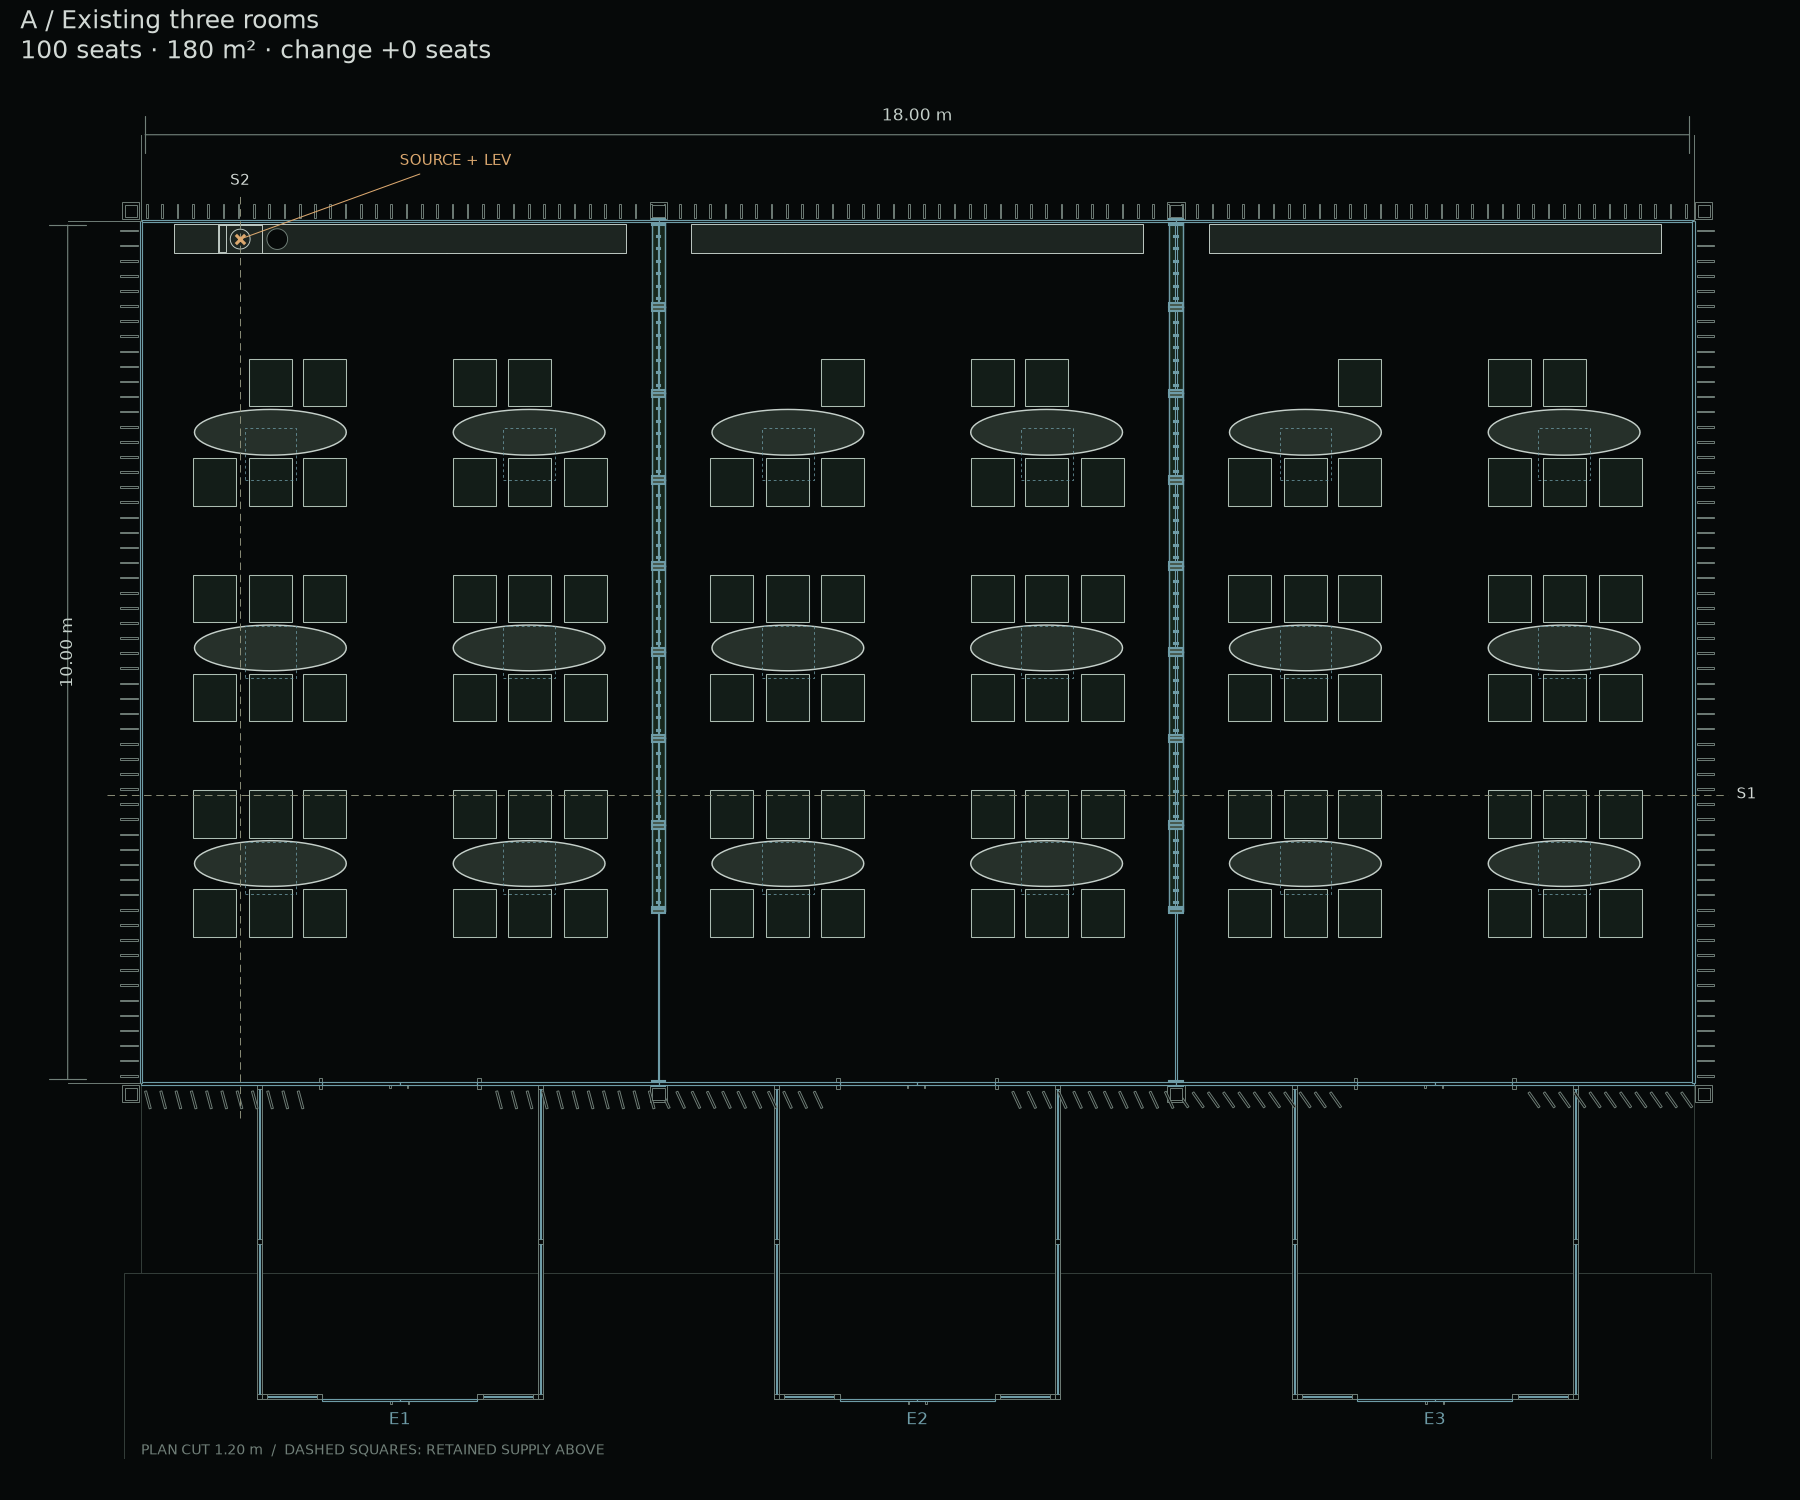
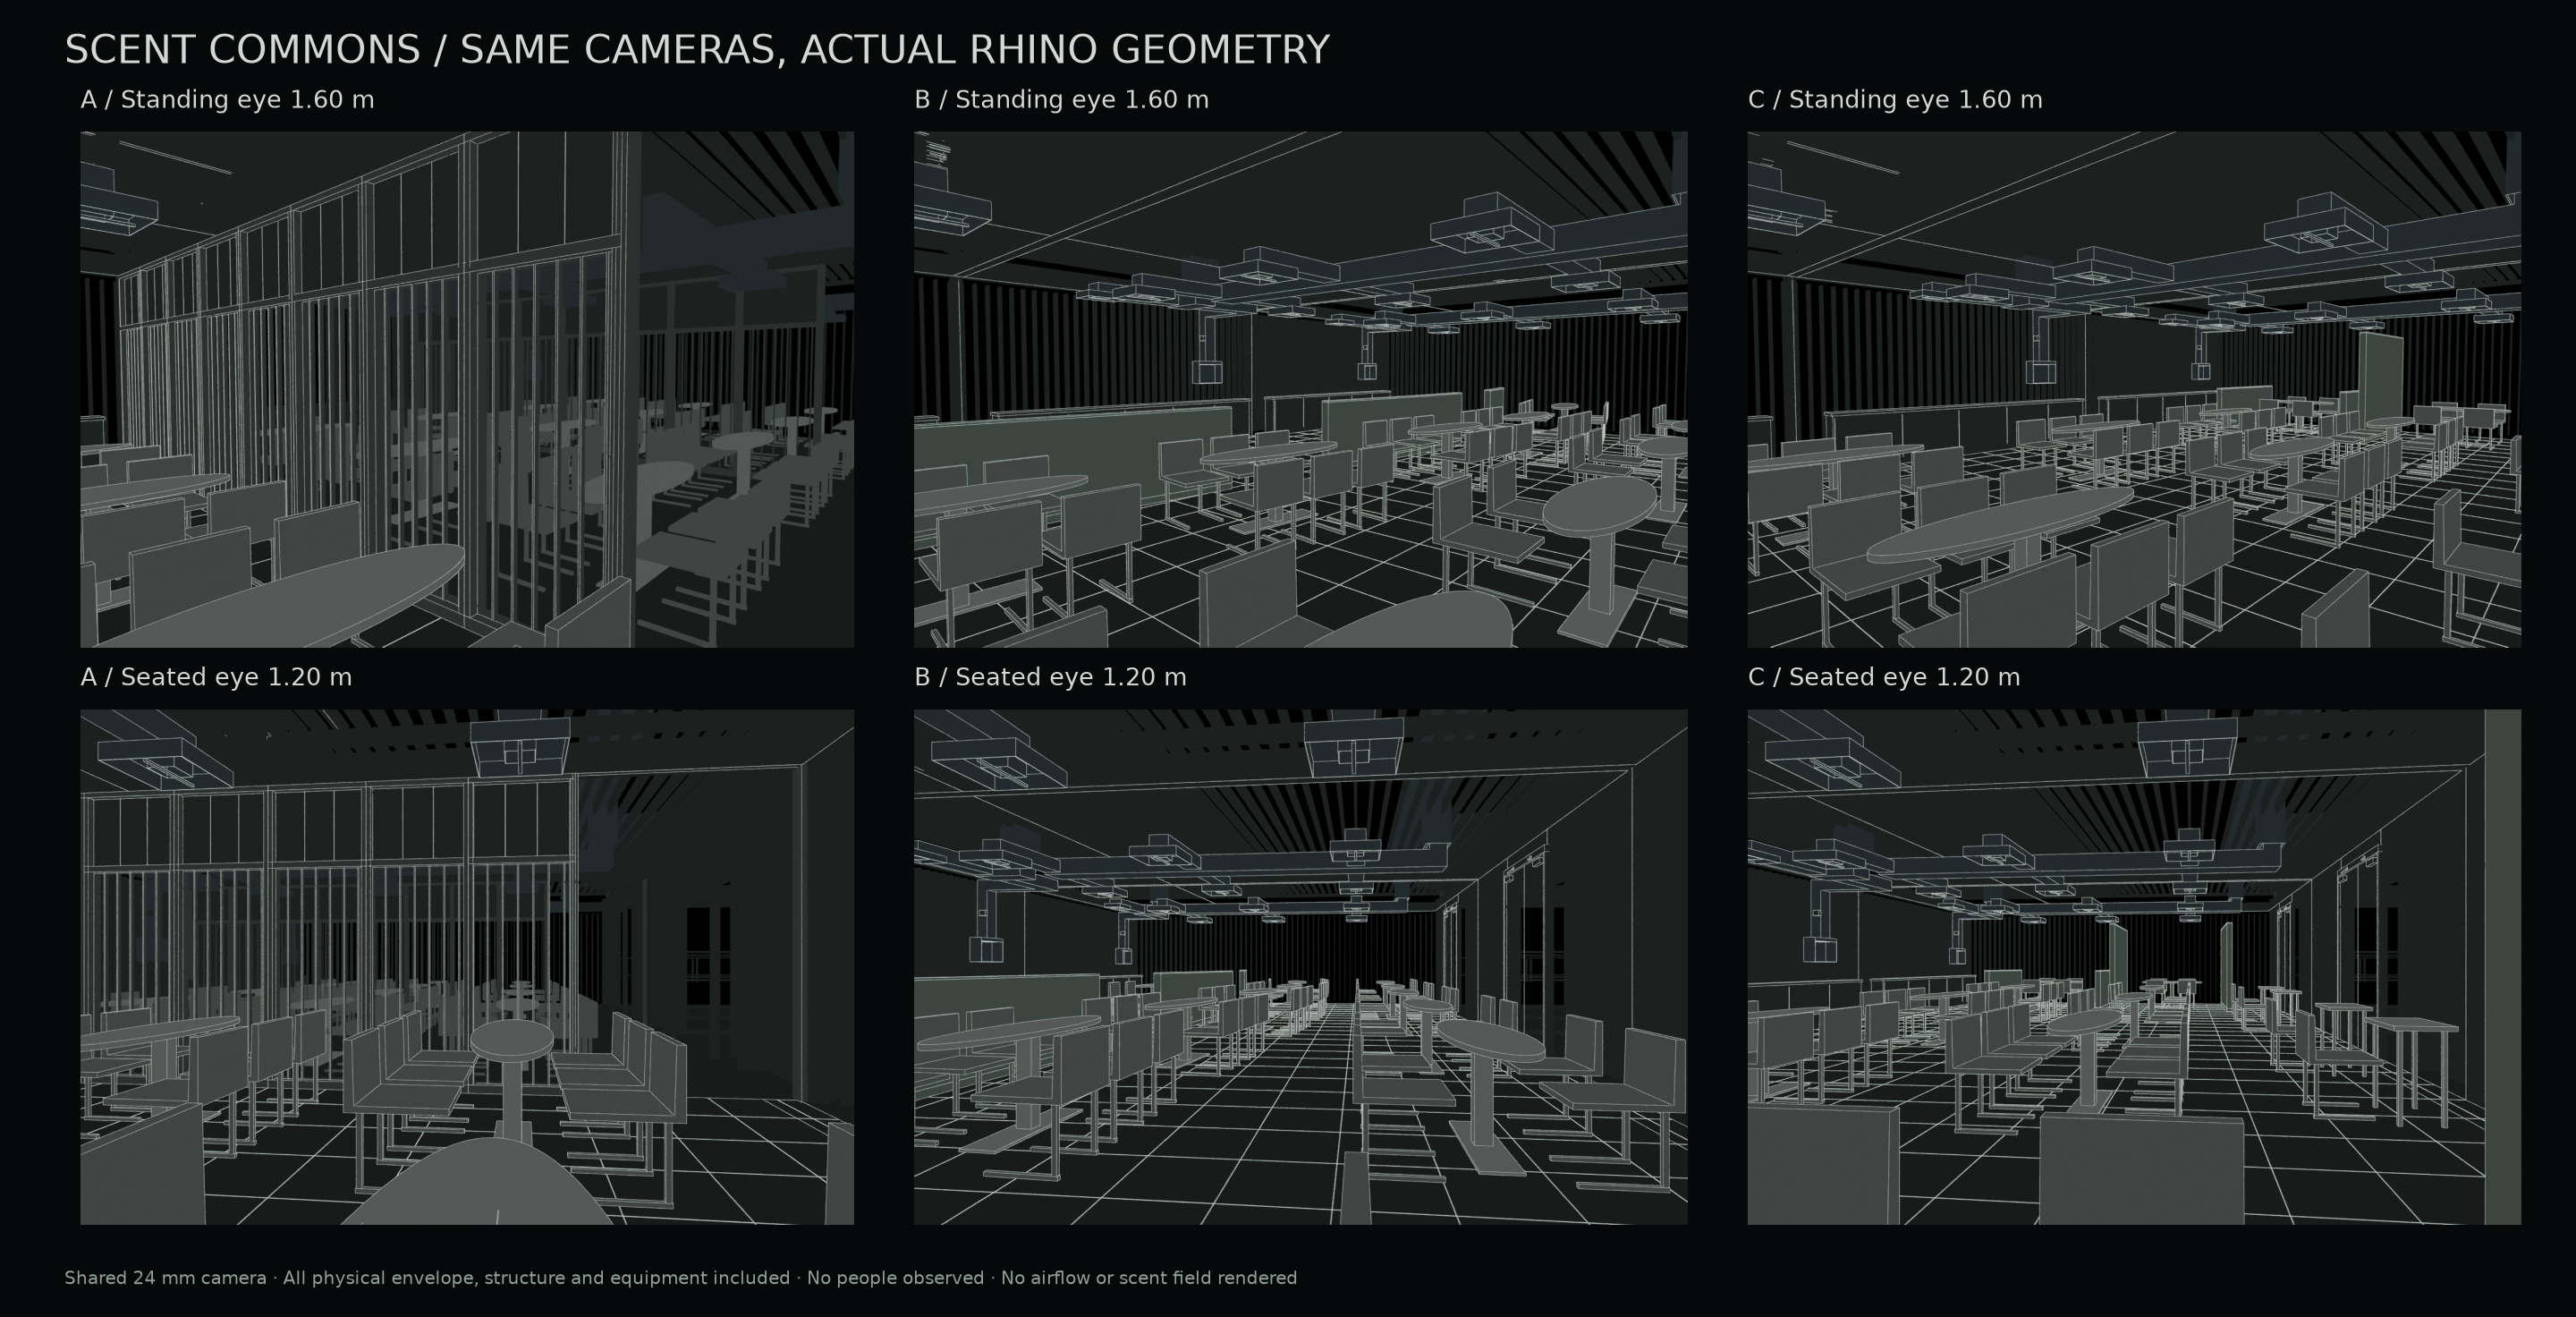
The same camera coordinates, 24 mm perspective lens, drawing scale and graphic conventions apply to all three. Axons omit roof blades and canopies for every alternative; standing and seated views retain them. No scent field is drawn.
The current 100-seat layout remains the reference. Its glazed boundaries already provide some visual connection. A is not represented as a solid, visually isolated box.
A true cubic curve, 140 mm thick and 1.10 m high, follows the activity tables. Tangent orientations and gaps connect front and rear places. The curve organises spatial relations; it does not imply better scent transport.
Four open pockets flank a shared centre. Two are 2.40 m high and two are 1.10 m high. Rotated tables and four solo desks offer different orientations and degrees of enclosure. An initial rear row was removed to recover service access. Existing side glazing forms the pocket backs; two floor-supported return panels per pocket end 8 mm from its inner face (20 mm from its centreline). Joint and stability details remain unresolved.
| Option | Seats / change | Interior / added | Tables + solo desks | Boundary length | Boundary footprint | Rear service gap |
|---|---|---|---|---|---|---|
| A | 100 (+0) | 180 m² +0 m² | 18 + 0 solo | 20.00 m | 2.654 m² | 1.228 m |
| B | 72 (-28) | 180 m² +0 m² | 15 + 0 solo | 12.09 m | 1.693 m² | 1.228 m |
| C | 56 (-44) | 180 m² +0 m² | 10 + 4 solo | 22.64 m | 3.170 m² | 1.308 m |
No additional interior area. Existing threshold, vestibules and forecourt are retained and not counted in the 180 m² interior. Boundary length is not a construction-cost estimate. The rear gap is a specific measured strip, not the minimum width of every route. Seat reduction is a substantial design cost.
Supply / general extract / LEV remain at the existing design inputs: 4,680 / 4,320 / 360 m³/h. Nominal supply per full-capacity seat changes from 46.8 to 65.0 to 83.6 m³/h. These are not measured flows. The requirement scenario holds four occupants in every option.
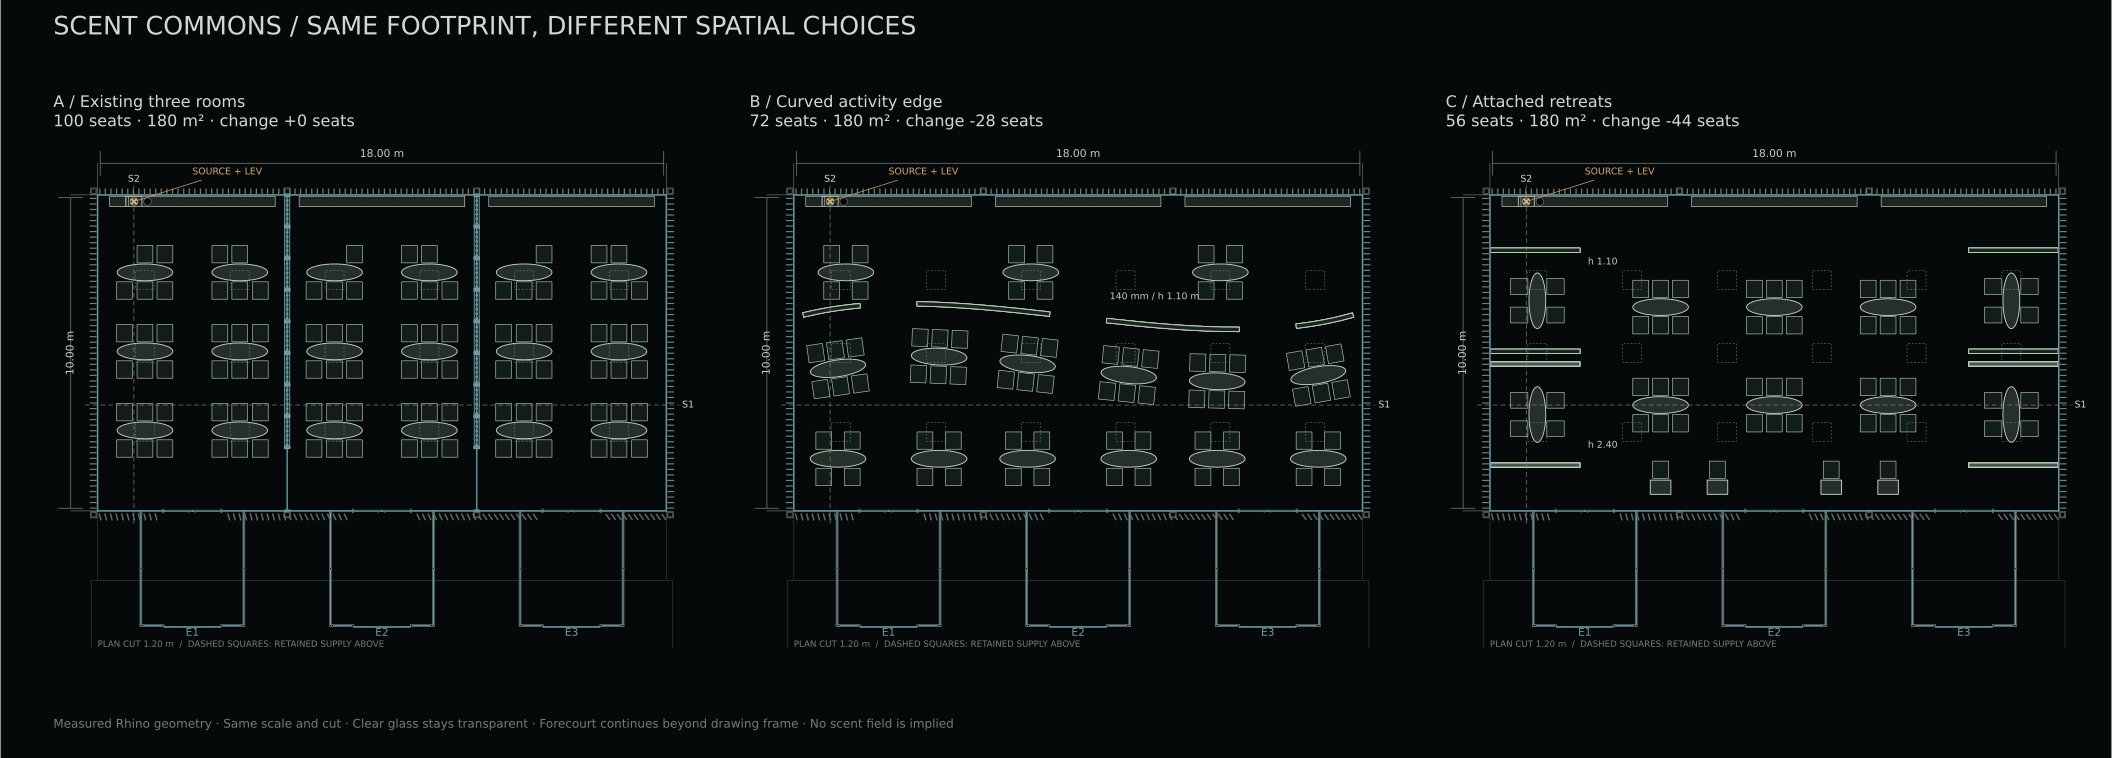
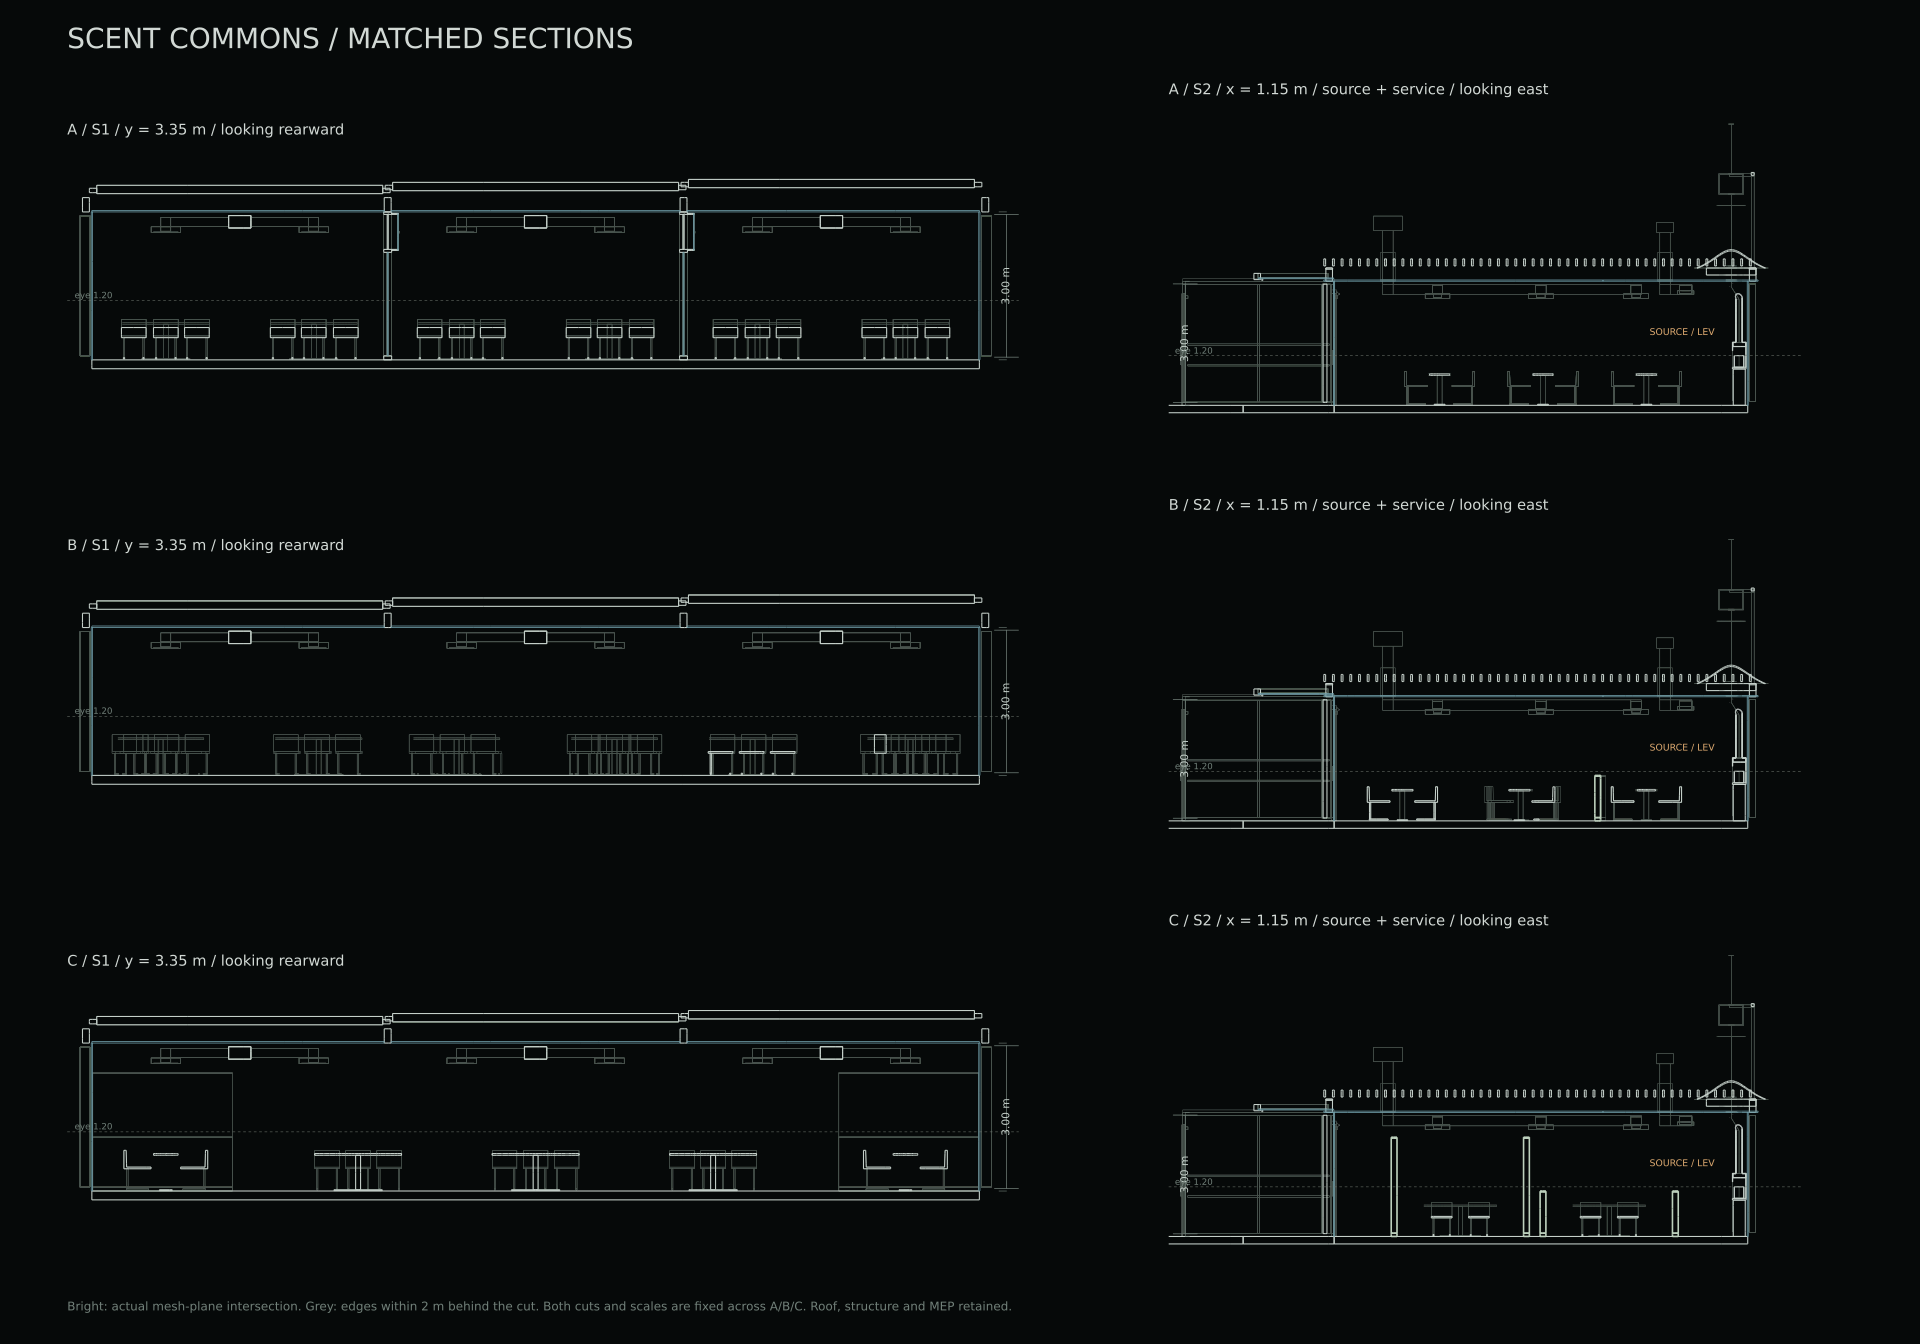
Sections use y = 3.35 m and x = 1.15 m. Bright lines are actual mesh intersections. Grey edges are within 2 m behind each cut. Structure, source enclosure, terminals and duct geometry are retained. C’s high panels stop 180 mm below the lowest supply terminals.
Wants recognisable scent. An explicit hard requirement in this scenario.
Requires no perceived scent. Distance from the source is not accepted as proof.
Requires all four people at the same table, reviewing one A3 drawing.
Needs a separate place to step back while keeping the group in view.
All three layouts can allocate four seats at one existing table type. Whether opposite scent needs can be satisfied there is unknown. If P4 moves away while the others stay, the strict all-four-at-one-table requirement is no longer met.
| P4 example | Distance to activity | Empty reference line at 1.20 m | Tabletop line | Shared work surface | Scent demand |
|---|---|---|---|---|---|
| A / source room 1 | 2.42 m | Through glass | Through glass | Given up | Unknown |
| B / beyond low edge | 3.49 m | Clear | Blocked by boundary | Given up | Unknown |
| C / high pocket | 4.48 m | Clear through opening | Clear | Given up | Unknown |
Actual 3D triangle intersections test lines to an empty point over the activity table, not faces. Bodies, posture and field of view are absent. This tests neither reading, speech nor participation. At equal eye and reference heights of 1.05 / 1.15 / 1.25 / 1.35 m, B is blocked only at 1.05 m; its tabletop line is blocked at all four heights. A crosses glass at every height and C is clear at every height. Activity-table coordinates differ with the layout and are recorded. Their source distances are 9.63 / 8.09 / 7.72 m. A’s selected P4 sits in source room 1; C’s left rear pocket is also near the source. Retreat from an activity is not scent avoidance. These are selected examples, not optimised seats. From these P4 seats, visible lines to other seats (including glass) are A 68/99, B 71/71 and C 47/55. This does not establish that C provides the most privacy; seat populations and positions differ.
The split arrangement gives up the common work surface. An unobstructed line to an empty reference point does not establish that the group remains visible when occupied. Success cannot be claimed unless that trade is acceptable to the individual. No acceptance or satisfaction was measured.
Walking routes use a 50 mm grid; the final chair approach uses a simplified 240 mm reach corridor. A separate 25 mm grid finds a 1.20 m disc path to four common interior targets from the entrances. This does not prove a 1.20 m route to every chair, wheelchair access, egress compliance or simultaneous movement. Pocket table-end clearance is about 650 mm. All four C pocket mouths are reached by the 1.20 m disc. At the fixed chair-approach points selected by the 0.60 m test, it reaches A 4/6 adjacent-table points, B 7/12 rear points and C 8/20 pocket/solo points. The selected P4 point passes in B and fails in A and C. Different candidate sets prevent a ranking; no alternative accessible placement is optimised. Doors are assumed operable; swing envelopes, head-height obstacles and pulled-out chairs remain unchecked.
New wall assemblies are valid closed solids with 80 mm skirting, body and 20 mm caps. Their 140 mm total thickness is a spatial construction concept. Studs, anchors, fire performance and stability are not engineered. No 3D bounding-box clash candidates were found between new boundaries and retained structure/equipment (positive overlap above 0.1 mm in all three axes). C’s former 168 mm clear cavity behind a parallel panel was removed; existing glazing now forms the pocket rear. The new panels require independent floor support, without assumed load transfer to glazing. End joints and cleaning reach remain unresolved. This is not structural or maintenance certification.
The current solver represents three fixed rooms and their predefined links. It does not read these curves, furniture or open pockets. Its interpolation and ML outputs therefore remain evidence for the original geometry only.
B/C transport runs: 0 · new ML training: 0
Geometry, routes and 3D sightlines were recomputed directly. Scent transport, actual emission conditions, perception, sound and satisfaction remain unknown. Openings and overhead clearance do not prove that C’s pockets avoid stagnant air. The source object is retained; its actual emission rate and outlet height are unconfirmed.
Next: compare a capacity-matched A control and a 72-seat, 1.10 m-high straight-boundary B′ control to isolate curvature; resolve face-versus-work-surface needs; then choose one meaningful candidate for geometry-aware airflow analysis or a physical model test with specified source and ventilation conditions. No movable panels or automatic control are added before a specific need is demonstrated.
A review copy restores physical elements hidden for the previous cutaway. The byte-identical original is retained in the working archive. All review models contain the same five named cameras.