Scent Commons / Two 72-seat room models
More seat choices, conditional exposure
Can people with different scent needs move away and still take part?
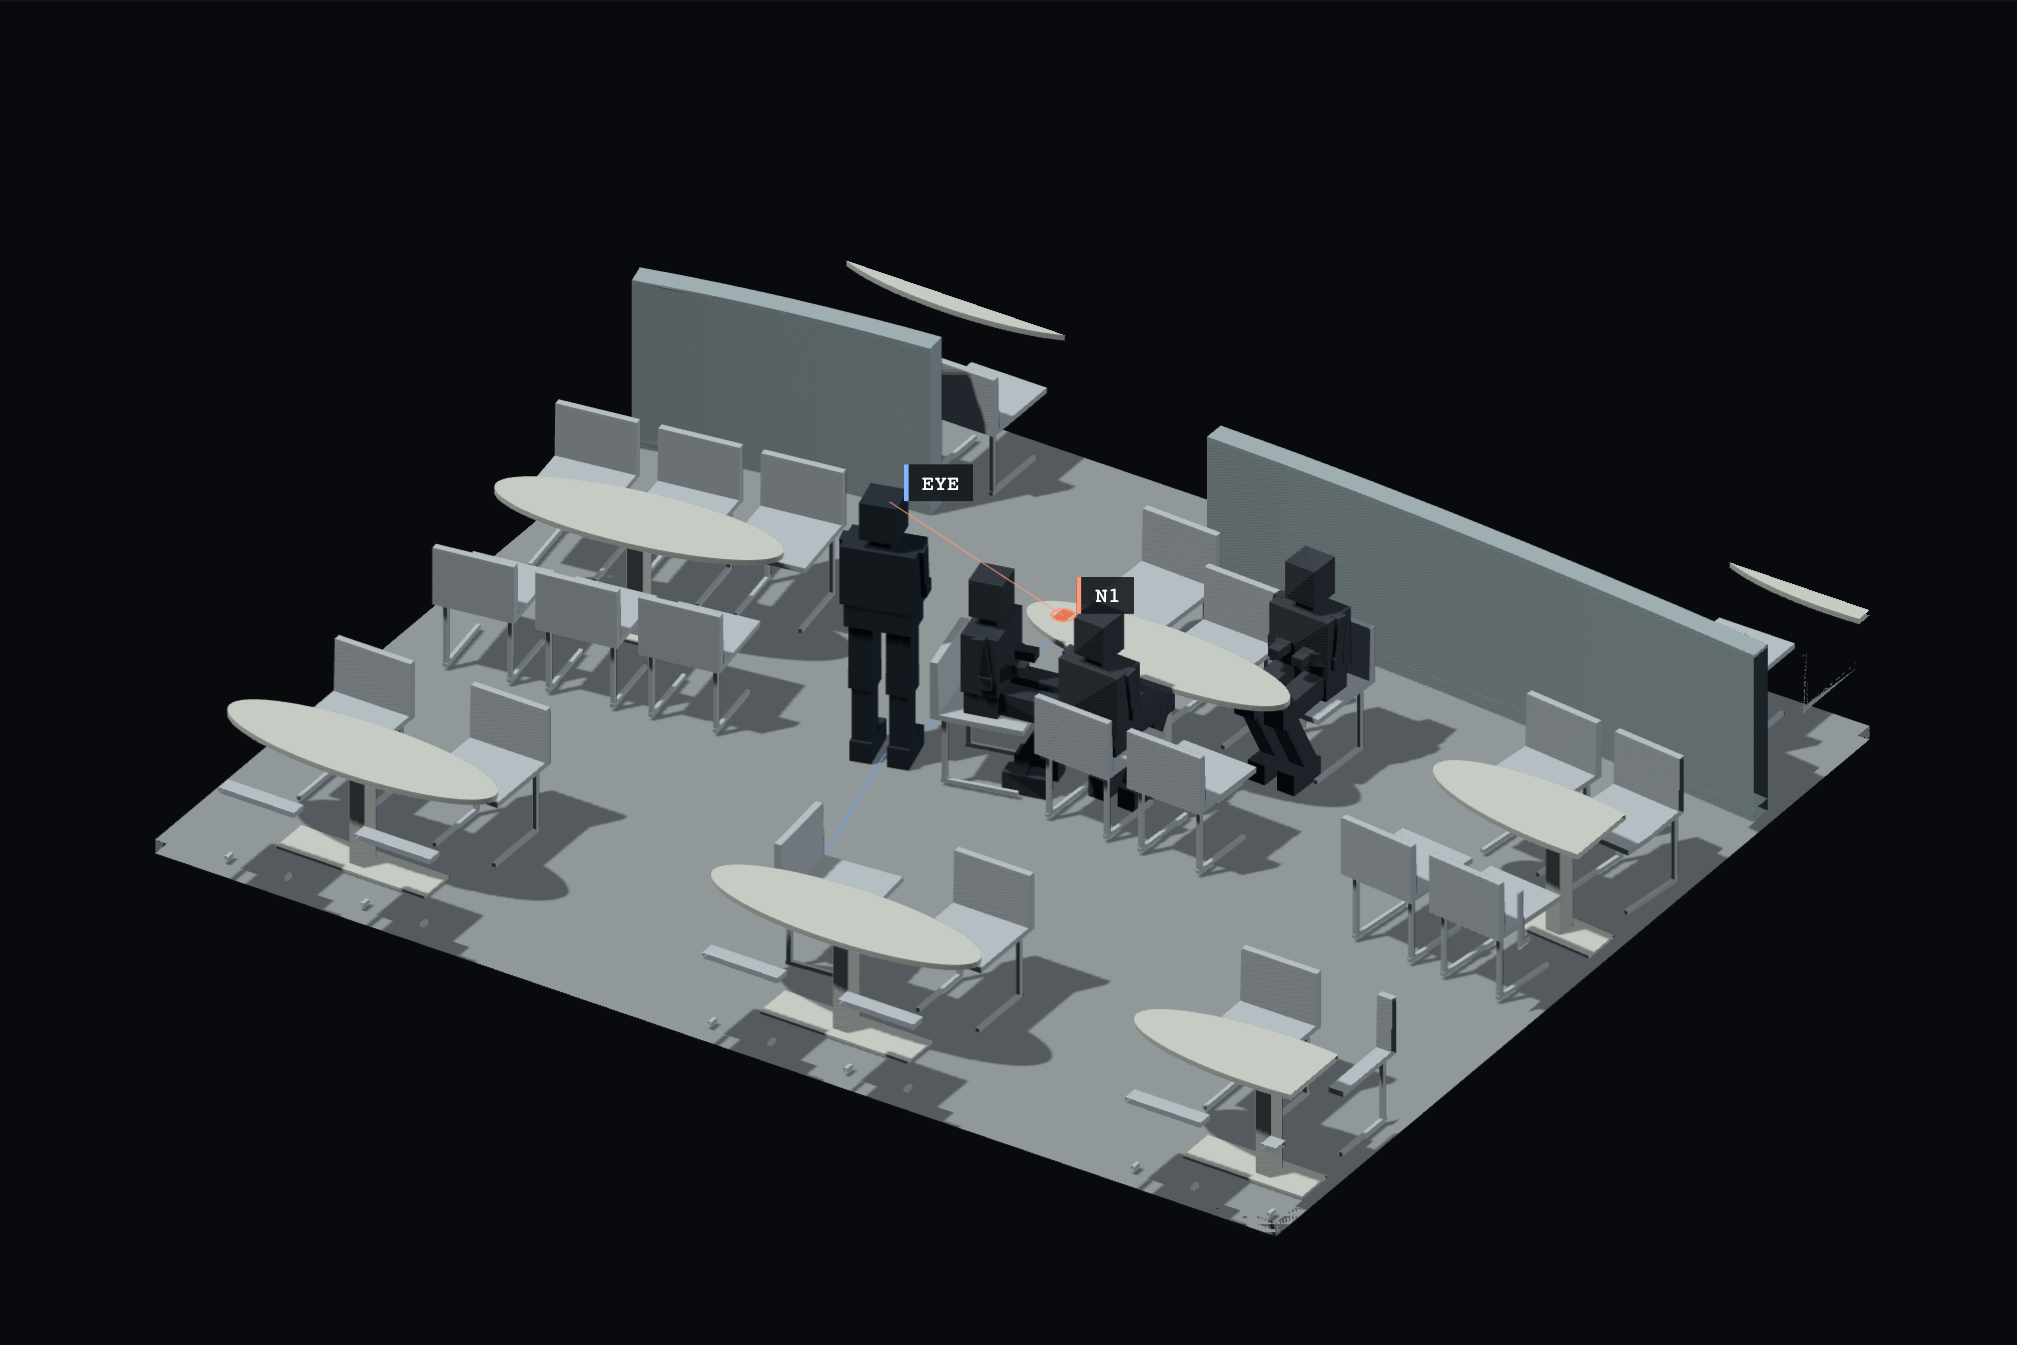
C1 is the shared table; F1b is the second table and departure seat; N1 is the alternative seat reached from F1b, with a tabletop visibility mark. Both the straight and curved room models contain 72 seats.
The final routes add qualifying seat choices. Moving exposure can rise or fall with airflow, timing and where saved time is spent. Tested smaller shortcuts add no qualifying profile.
C1 · central walk 21 added101 still unmet
F1b · 150 mm turn 3 throughout + 2 conditional68 still unmet
7,490 virtual profiles per origin. Separate stage baselines: C1 122; F1b 73 before the 150 mm turn change. Blue: gained; peach: conditional; grey: unmet.
N1 visibility 451 / 574
Chair/posture configurations, not people. 369 also pass frame 804 on all four broader-body trips.
Virtual model results. Profile gains, visibility configurations and exposure comparisons are separate; physical smell and sign recognition remain unvalidated.
THE WHOLE ROUND TRIP / SIMULATED EXPOSURE
A shorter route changes when and where exposure happens.
The final routes provide more seat choices under the original model rules. Tracking exposure along the complete trip adds a separate finding: cumulative exposure and peak exposure can move in different directions.
Where saved time is spent matters. In the displayed C1 panel, all destination-spare integrals are lower; 5,956 of 6,048 origin-spare integrals are higher. This is a scheduling assumption, not observed behaviour.
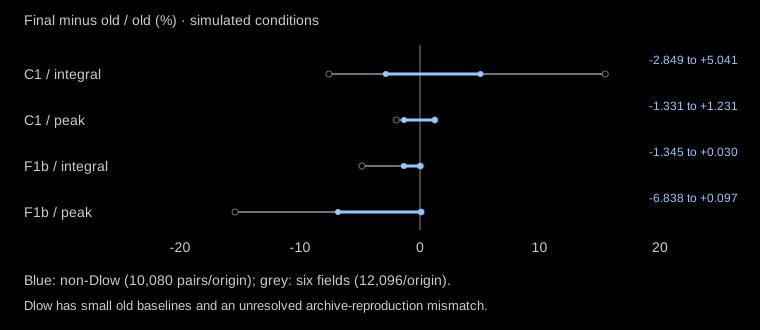
Non-Dlow ranges / final vs old (%)
C1 / integral-2.849 to +5.041
C1 / peak-1.331 to +1.231
F1b / integral-1.345 to +0.030
F1b / peak-6.838 to +0.097
THE LATEST TEST / SMALLER ROUTES
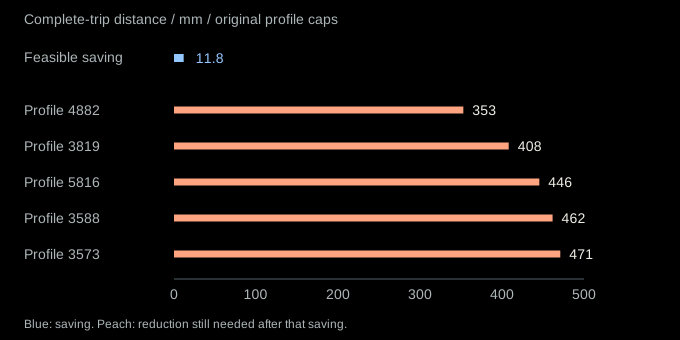
11.8 mm saved. No further profiles qualify.
Among 169 tested inputs, the largest shortcut keeping all previous visibility passes saves 11.8 mm. The five closest F1b profiles still need 353–471 mm less travel in their worst saved contexts.
The larger half-metre shortcut meets their travel budgets but fails the unchanged N1 visibility-duration count (287 against 306 frames). The final route stays. Movement caps and the N1 mark stay fixed.
Read the comparison and its limits → · Open the route-study A3
SEAT CHOICE / TWO 72-SEAT ROOMS
Shortening the round trip by one metre put a suitable seat within reach for 21 more virtual users.
We tested seats in two rooms. Each seat had to offer the scent exposure and view of others the user wanted, within their round-trip limit.
From the shared table (C1) to a nearby seat (N3) and back, the walk fell from 17.81 m to 16.81 m. Everyone who qualified before still did. Both chairs returned to place.
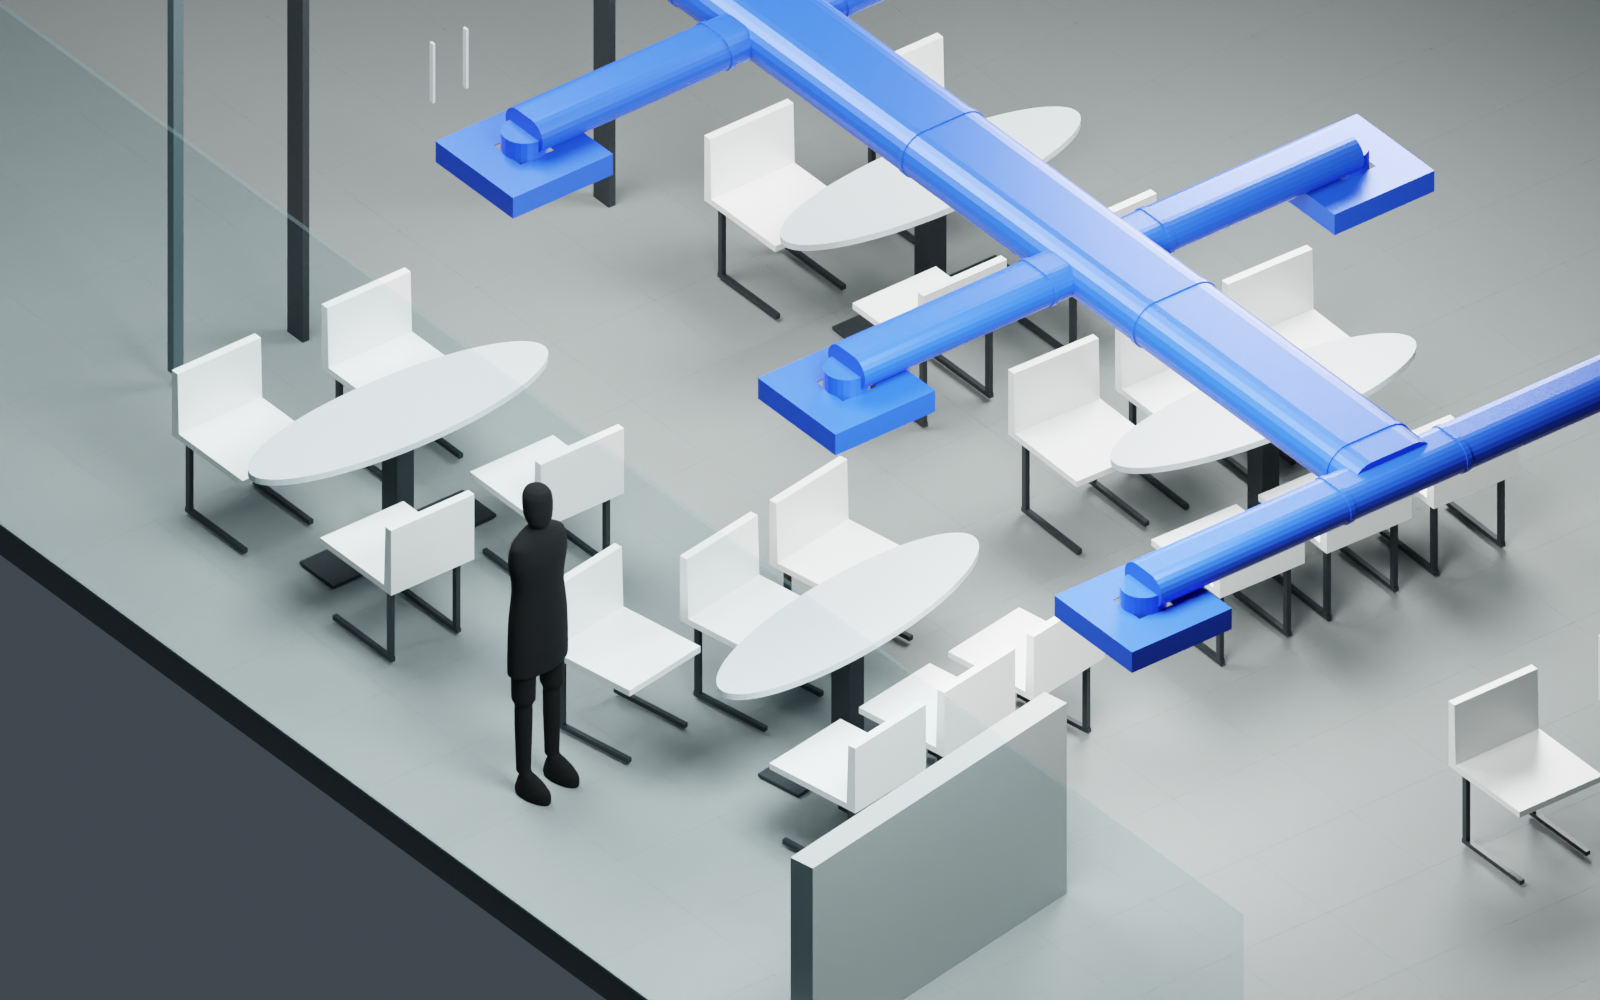
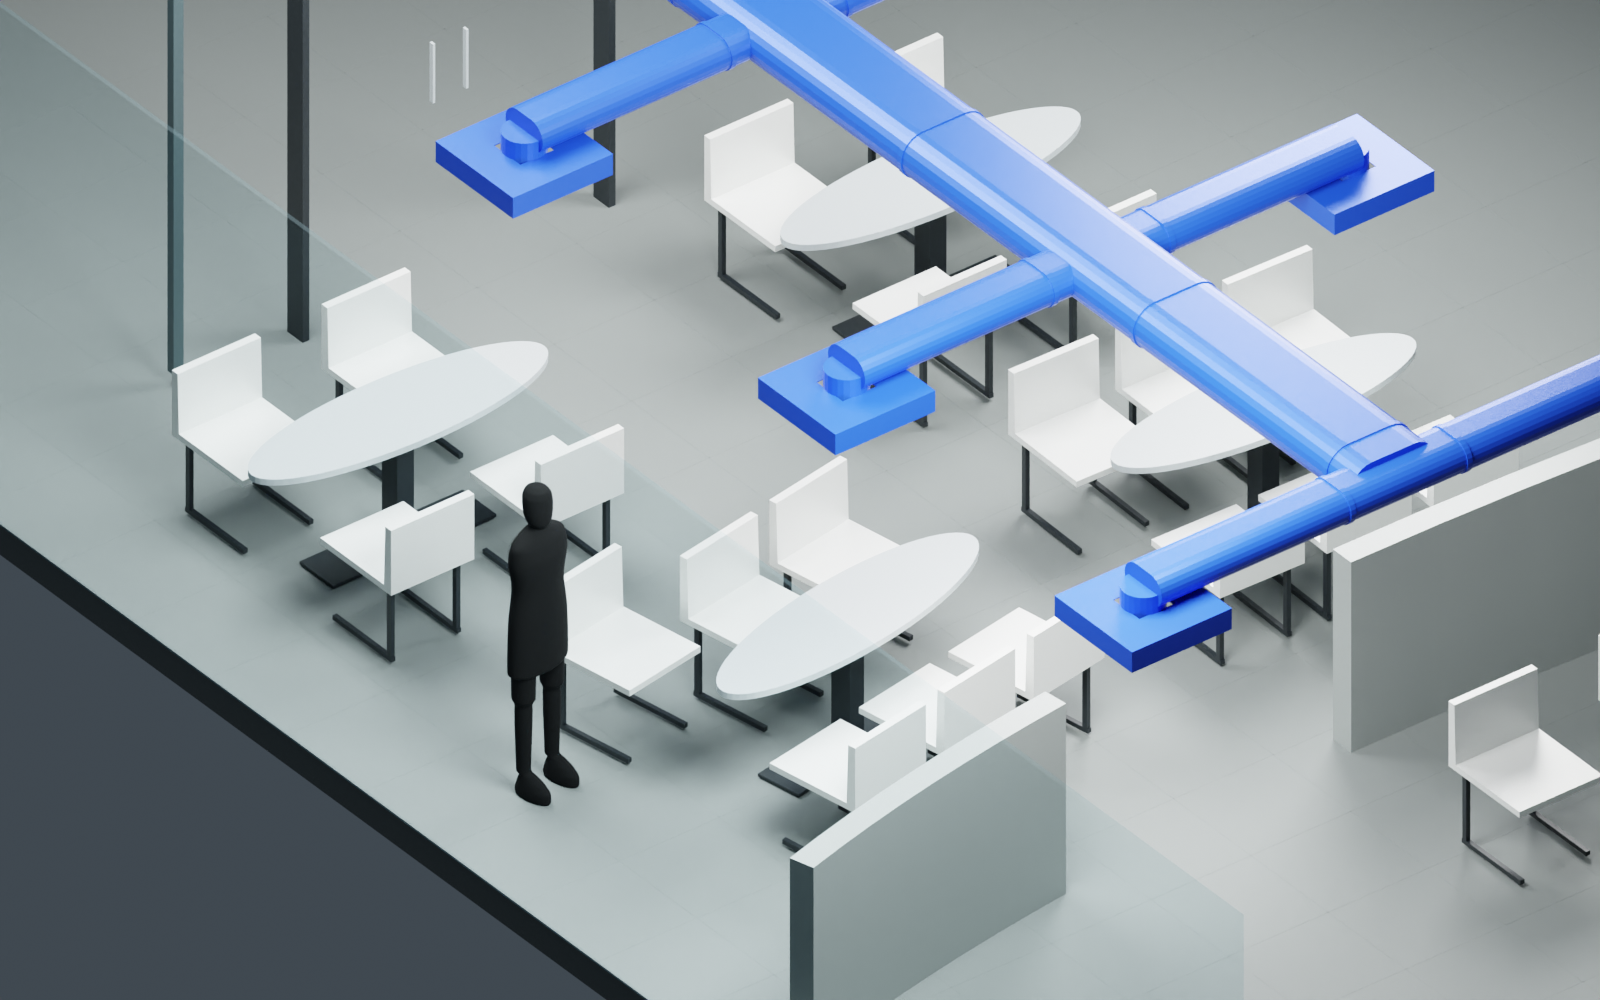
Earlier model views at the second table (F1b). The plan below shows the shorter walk.
Who still lacked a suitable seat?
We assessed 7,490 virtual profiles separately at each origin. At C1, 101 remained unmet on the central route, down from the 122 at this stage’s baseline. F1b’s final route result is reported separately below.
What we kept on the C1 route
We kept the shorter route and its 30 mm lead-in for the sideways step. The same 21 users gained a choice in both tested rooms. This does not establish a general advantage for either room shape.
See how the shorter route changed seat access →F1b TO N1 / FINAL ROUTE CHANGE
An earlier turn brought the seat within reach.
The N1-only departure turn is 150 mm along the original aisle. It shortened the full round trip from 14.16 m to 13.57 m. The shared mark remains for the five other destinations.
Of the 73 virtual profiles unmet before this route change, 3 gained a qualifying seat in every tested setting, 2 in some settings, and 68 in none. Each conditional profile qualified at just three of the 41 chair positions. No previously qualifying profile lost its option.
The three-position 140 / 150 / 160 mm comparison gives 2 always and 3 conditional gains instead. These are separate comparisons, not a claim about every intermediate position.
ROOM COMPARISON / AIRFLOW ANIMATION
Reference airflow in the rooms
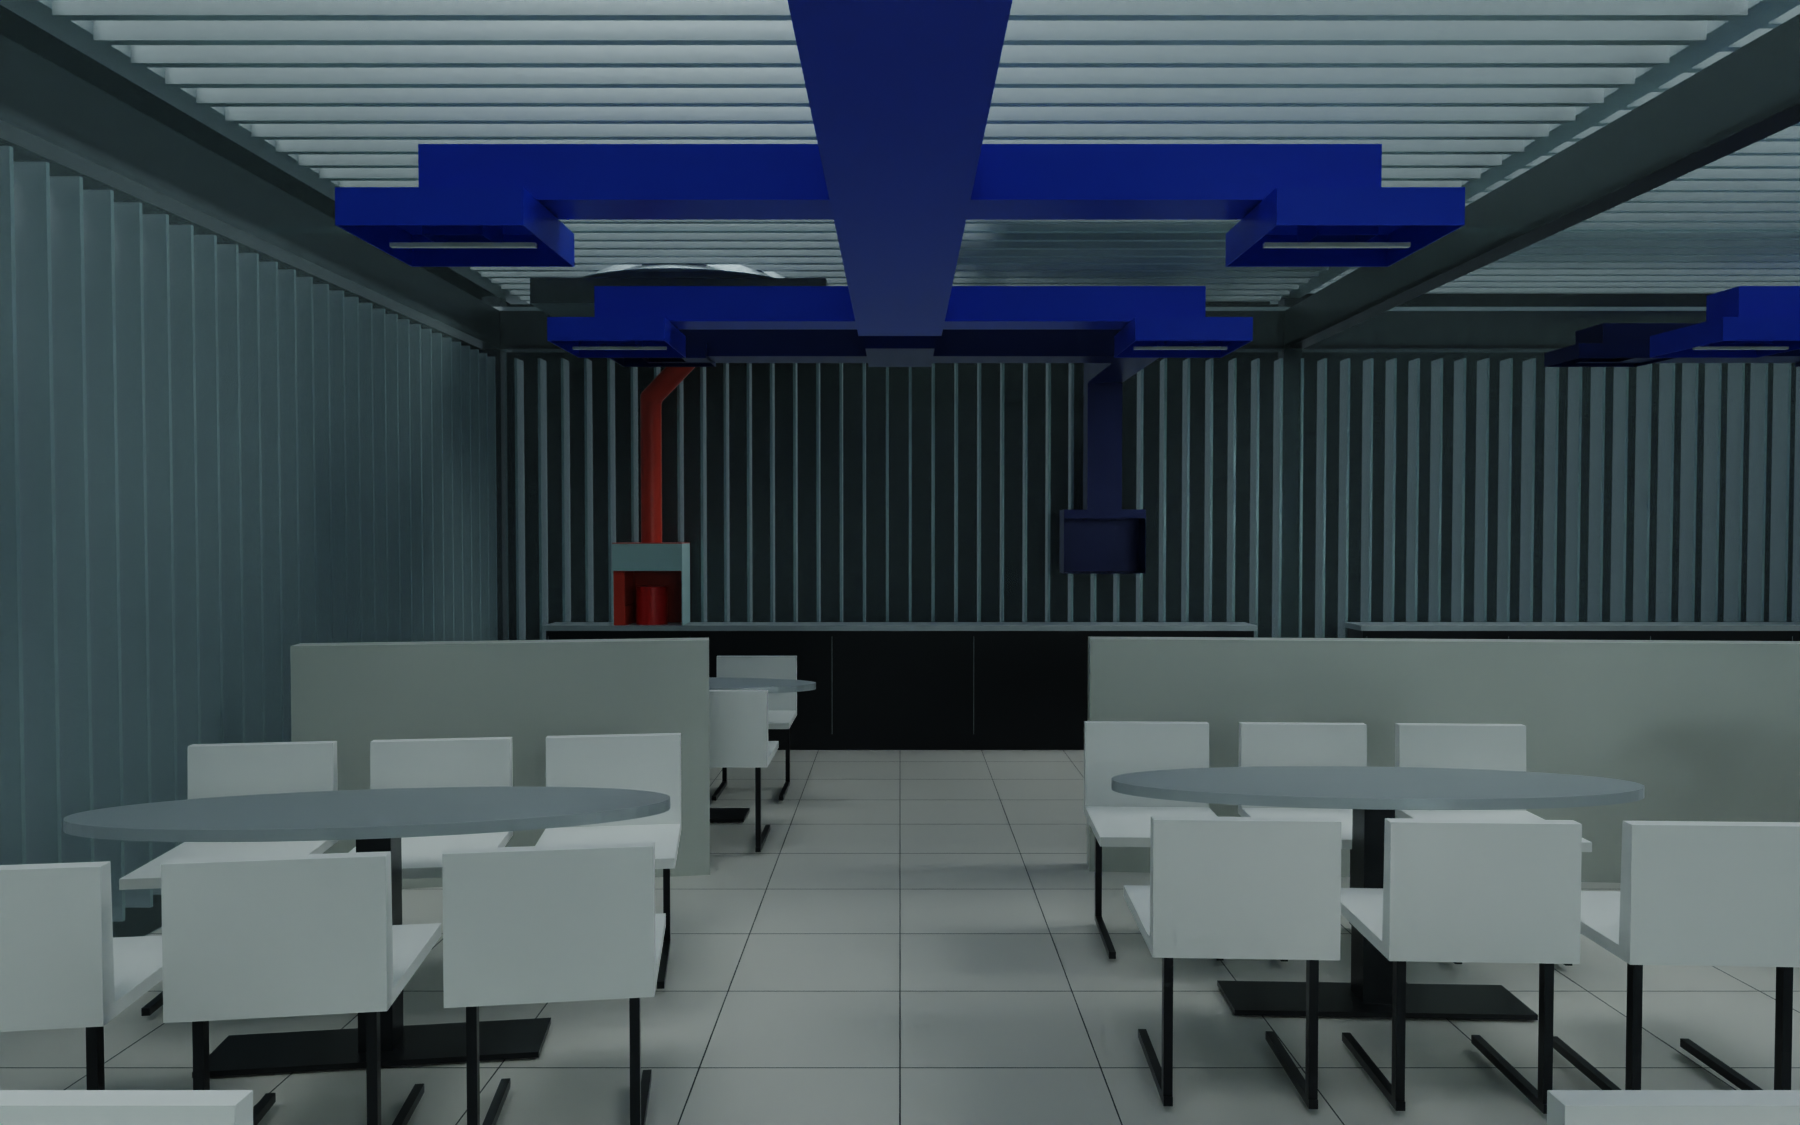
The arrows show simulated airflow from the reference ventilation system (D1). The loop starts on the reference plan (A72). Select the straight room (B′72) or the curved room (B72) to see its airflow.
Loading…
Drag to orbit · Ctrl + scroll to zoom · arrow speed is schematic · same scale and time across alternatives · nominal door-leaf positions · reference D1 services · Duct drawings
F1b TO N1 / FINAL TABLETOP MARK
Where the mark sits on the return walk
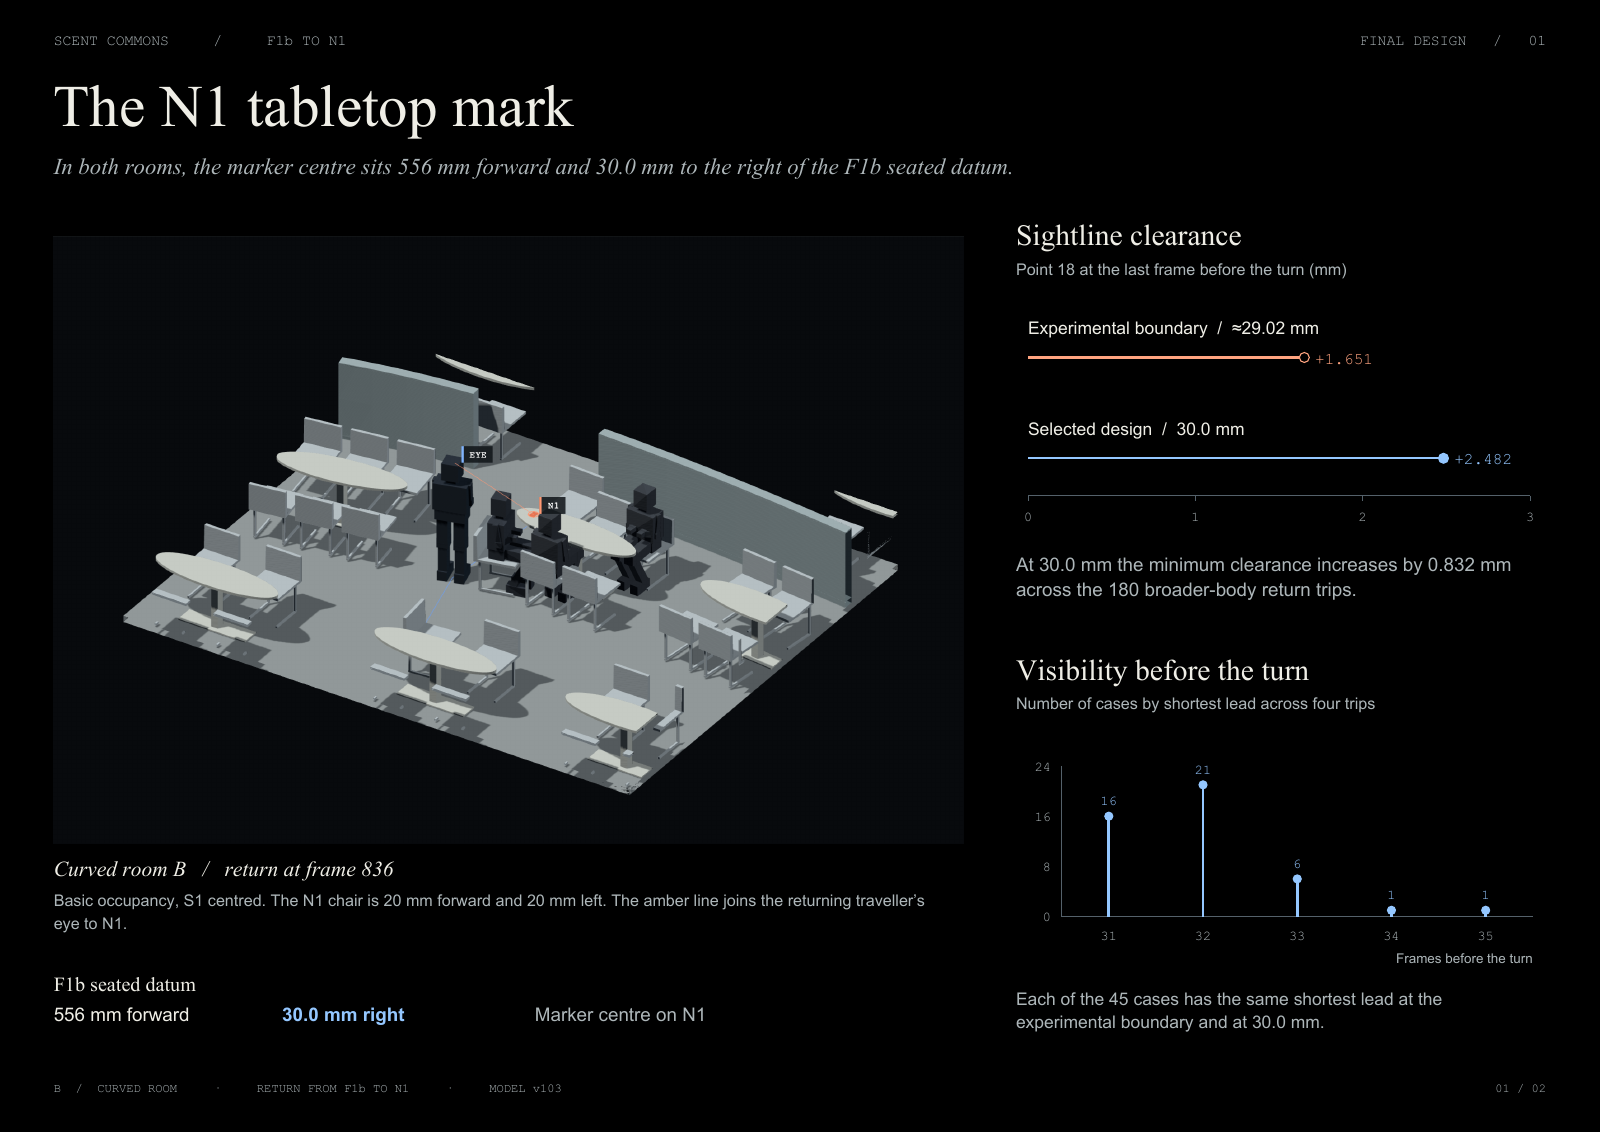
From the seated position at F1b, the centre of the N1 mark is 556 mm forward and 30.0 mm to the right in both rooms.
We compared what the returning traveller could see in the straight and curved rooms. At about 29.02 mm right, both visibility tests first matched the 30.0 mm result on the tested grid. At 30.0 mm, the centre point’s minimum clearance inside the camera’s right edge just before the turn increased by 0.832 mm.
Minimum clearance before the turn: approximately 1.651 mm at the experimental boundary and 2.482 mm at the final position.
The main visibility criterion passes in 451 of 574 chair/posture configurations. Within those, 369 also pass frame 804 on all four broader-body trips. These are geometry tests, not people or a test of sign recognition.
EARLIER F1b STUDY / CHAIR PLACEMENT
How two people at the table came back into view
One group chair moved away from its neighbour. Turning that chair and the destination chair let two group members and the person at the new seat see each other.
The original approach hit the moved chair. Entering from the other side cleared it. With a neutral starting pose, the round trip fell from 14.52 m to 14.16 m.